 Plant As Deco
Small Room Decor
Studio Apartment Layout Ideas: Zone One Room
By Plant As Deco · Updated 13 November 2026
A studio is not a missing room — it is one room doing four jobs. Most studio layouts fail for the same reason: the bed, the desk and the sofa all fight for the same square feet, so you end up sleeping on a work surface or moving the chair every hour. The fix is to stop placing furniture and start drawing zones first. Give each job its own corner, split the bed away from the sitting area, and keep one clear path to the door. That is the whole layout, and it takes an afternoon with a tape measure and no walls.
Weekend-ready: $0–$120, one afternoon. No walls, no plumbing, no moves — renter-safe throughout.
Start with the zones, not the walls
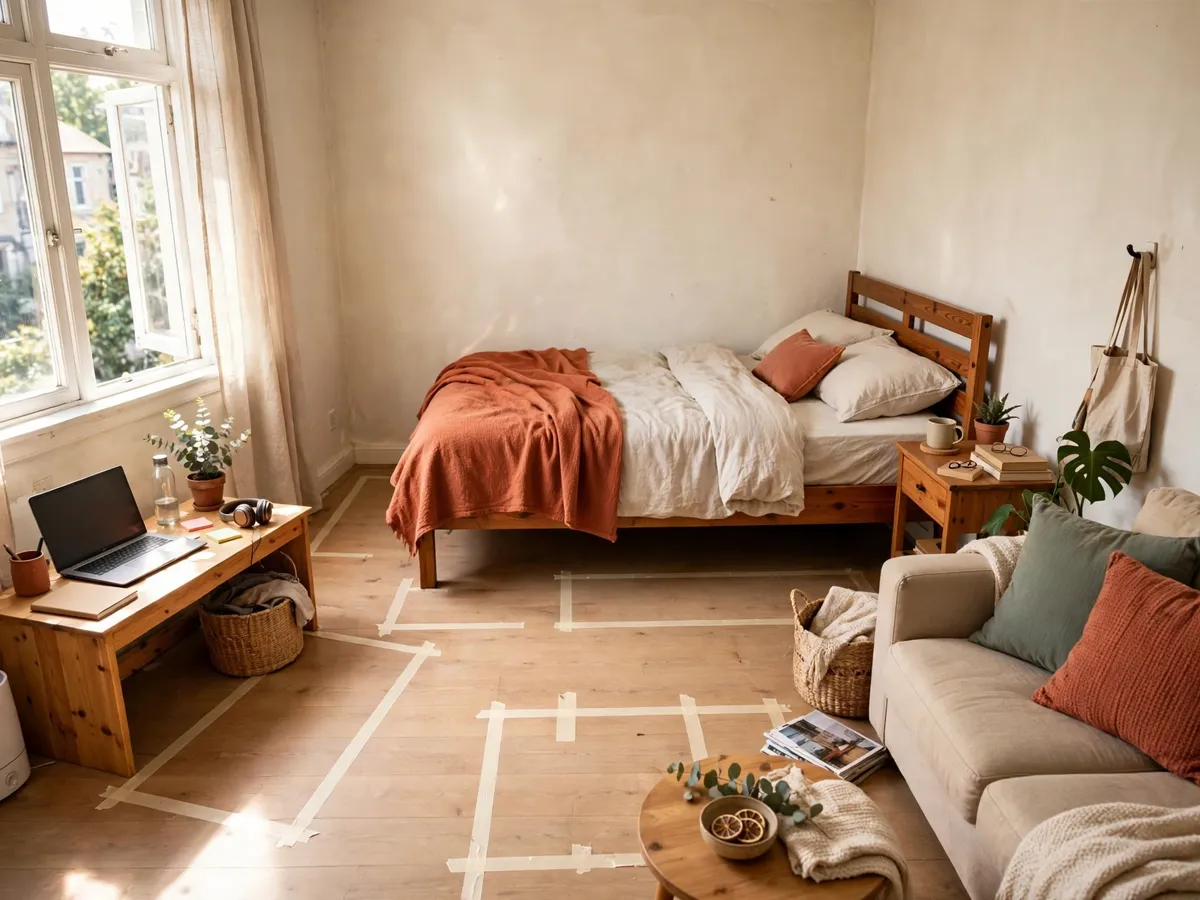
Before anything touches the floor, mark the four jobs on the wall with painter's tape: sleep, work, sit, and move. A studio only reads as a home when each job has its own corner, not when one big piece of furniture does them all. Tape the rough rectangle for each, and keep the 'move' zone empty — it is the path you will live with, so it is the one you cannot fill later.
Order the zones by the door, not by the windows. The bed goes far enough from the entrance that you are not staring straight at the living room when you wake, and the desk goes where the light falls without the screen catching glare. Once the four rectangles are taped, the furniture simply fills them, and the room stops feeling like a single cluttered square.
Cost: $2 for the tape. Time: 30 minutes to mark and live with the zones for a day before you commit.
Split the bed away from the sofa
The single hardest call in a studio is the bed. A queen against the longest wall anchors sleep on one end of the room and leaves the other end free for the sitting area, and that split is what makes two rooms out of one. If the room is tight, a full rather than a queen gives the sitting area back its width, and a bed with a headboard on the wall that frames it keeps the zone clean.
Then keep the two zones honest. A bed that faces the sofa turns the whole room into a bedroom; a bed tucked into its own corner with a low runner or a shelf at the foot reads as sleep, and the rest of the room reads as living. The corner you are not using at any hour is where the work zone goes, so you never sit on a desk or sleep on a sofa.
Cost: $0 to rearrange, or the price of a full instead of a queen when the room is tight. Time: an hour to set the bed and live with the split overnight.
Keep one clear path to the door
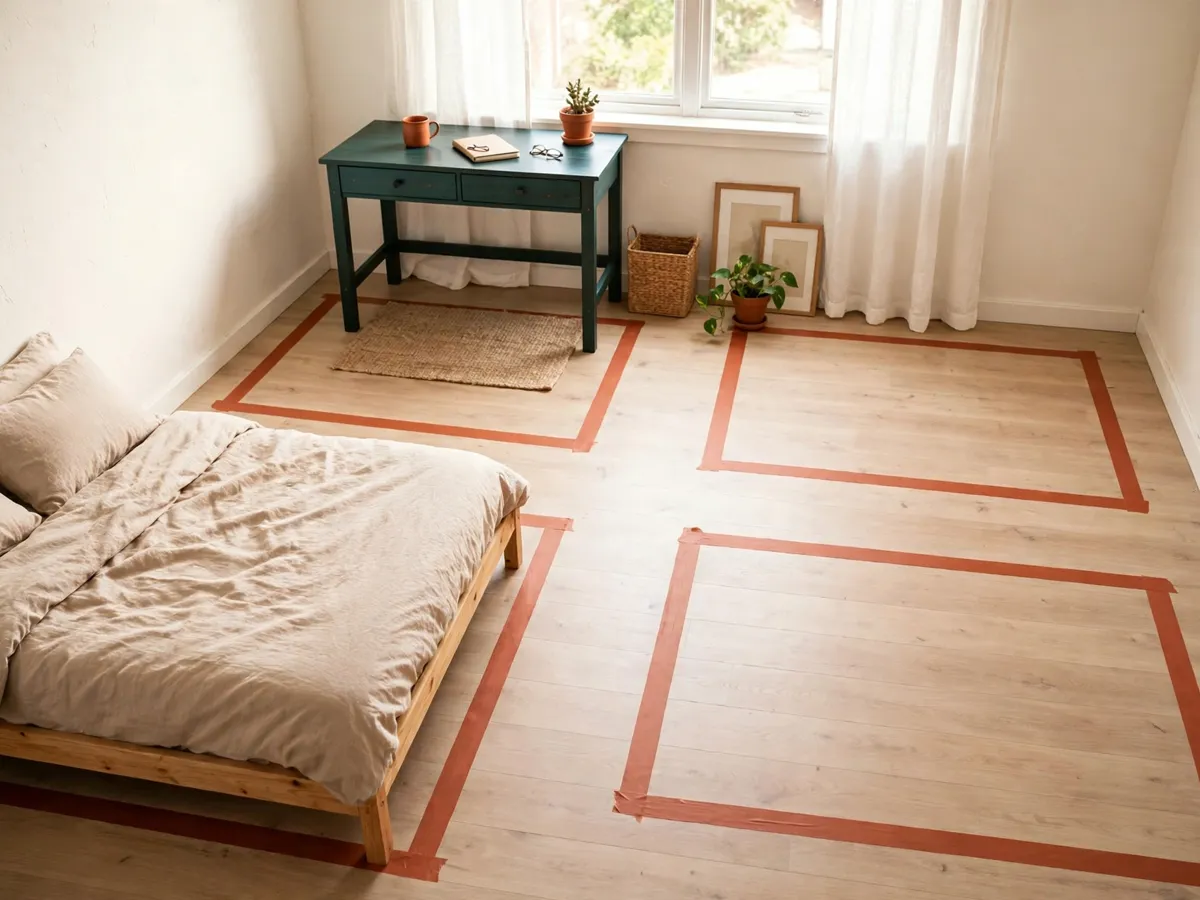
The path is the most valuable square foot in a studio, and the one that gets sacrificed last, which is why it fails. Run one unbroken route from the bed to the door that nothing sits on, and the room stays usable in the dark. The US Access Board guide to the ADA standards puts the minimum continuous clear width of an accessible route at 36 inches, reducing to 32 inches at points such as doorways.
That is a public-building figure, not a rule for your apartment — but it is a useful yardstick. Hold the main route to that 32-to-36 band and treat it as off-limits for furniture, storage and the laundry basket. When the room feels tight, the answer is almost always something sitting on the path, not a missing wall. Clear the path and the whole studio breathes.
Cost: $0. Time: 15 minutes to tape the path and check it by walking it with the lights off.
Let the light draw the zones
A studio has one ceiling light and one window, so both jobs fall on them. Keep the single overhead light as the general wash, and give each zone its own task source — a warm 2700K lamp at the desk, a small one at the reading corner — so the eye reads three pockets instead of one flat square. Two soft task sources beat one bright panel, for the same reason the cozy living room guide layers light instead of relying on the ceiling.
Cost: $10–$40 for two small task lamps. Time: 20 minutes to place them and check each zone reads on its own.
What we would skip
Skip the full-size sofa, because it eats the sitting zone and the path at the same time — a two-seater or a daybed does the job with room to spare. Skip a divider wall, which turns one renter problem into two, and skip the headboard-on-the-door-wall move, which wastes the one wall the bed actually frames. The one thing worth the money is the bed: a full that fits the corner beats a queen that swallows the room.
Cost: $0. Time: the decisions that keep the path clear.
Honest costs: where the money actually goes
Rearrange-only route: $0, a tape measure and an afternoon, and the room already reads as two. Add the task lighting for the three zones and you are at $10–$40. If the bed is the missing piece, a secondhand full for $120 is the one spend that earns its keep, because it is the frame every other zone hangs off of. Anything beyond the bed and the two lamps can wait for a second pass.
Cost: $0–$160 for the whole layout. Time: one afternoon to mark and set, one week to live with it and fine-tune the zones.
Before you move the bed: copy this
- Four zones taped on the floor: sleep, work, sit, move
- The move zone left empty and wide enough to walk through at night
- Bed in its own corner, headboard on the wall it frames
- Desk where the light falls, screen out of direct glare
- Two task lamps so the eye reads three pockets, not one square
- One clear 32-to-36 inch path from bed to door, nothing on it
Cost: $0 to check. Time: 15 minutes, before anything moves.
Questions renters ask
Where does the bed go in a small studio?
Against the longest wall, tucked into its own corner, far enough from the door that you are not staring at the living room when you wake. A headboard on the wall that frames it keeps the sleep zone clean and the rest of the room free for sitting.
Can one room really hold sleep, work and a sofa?
Yes, when each job has its own corner and one clear path between them. The moment the zones start sharing square feet is the moment the room feels tight, so the fix is to split, not to buy smaller furniture.
Do I need a divider or a wall?
No. A wall turns one renter problem into two and costs a move-out patch. A low shelf at the foot of the bed, or the bed itself in a corner, does the zoning for free and stays when you leave.
How do I stop the room feeling like one big square?
Give each zone its own task light and its own small surface. Three warm pockets of light read as three rooms even when the floor is one; a single ceiling panel reads as a storage room.
Save these on Pinterest
Pin the zone-tape step first, because it is the move that stops you buying furniture before the room is planned. The no-drill storage the zones need lives in the renter wall decor guide, and the work corner has its own plan in the home office guide. Both sit in the Small Room Decor collection for the next room you zone around.