 Plant As Deco
Small Room Decor
Small Living Room Layout Ideas: Arrange It Right
By Plant As Deco · Updated 13 November 2026
A small living room rarely fails because of the furniture. It fails because everything was pushed against the walls and whatever was left over became the layout. So the sofa sits too close to the screen, the coffee table blocks the path to the door, and the room reads smaller than it is. This plan works the other way around: pick one focal point, set the seating distance, keep the sofa where it earns its floor, and leave the paths empty. That is the whole rearrangement, and it costs a tape measure and an afternoon.
Weekend-ready: $0–$80, one afternoon. No walls, no drilling, no new furniture — renter-safe throughout.
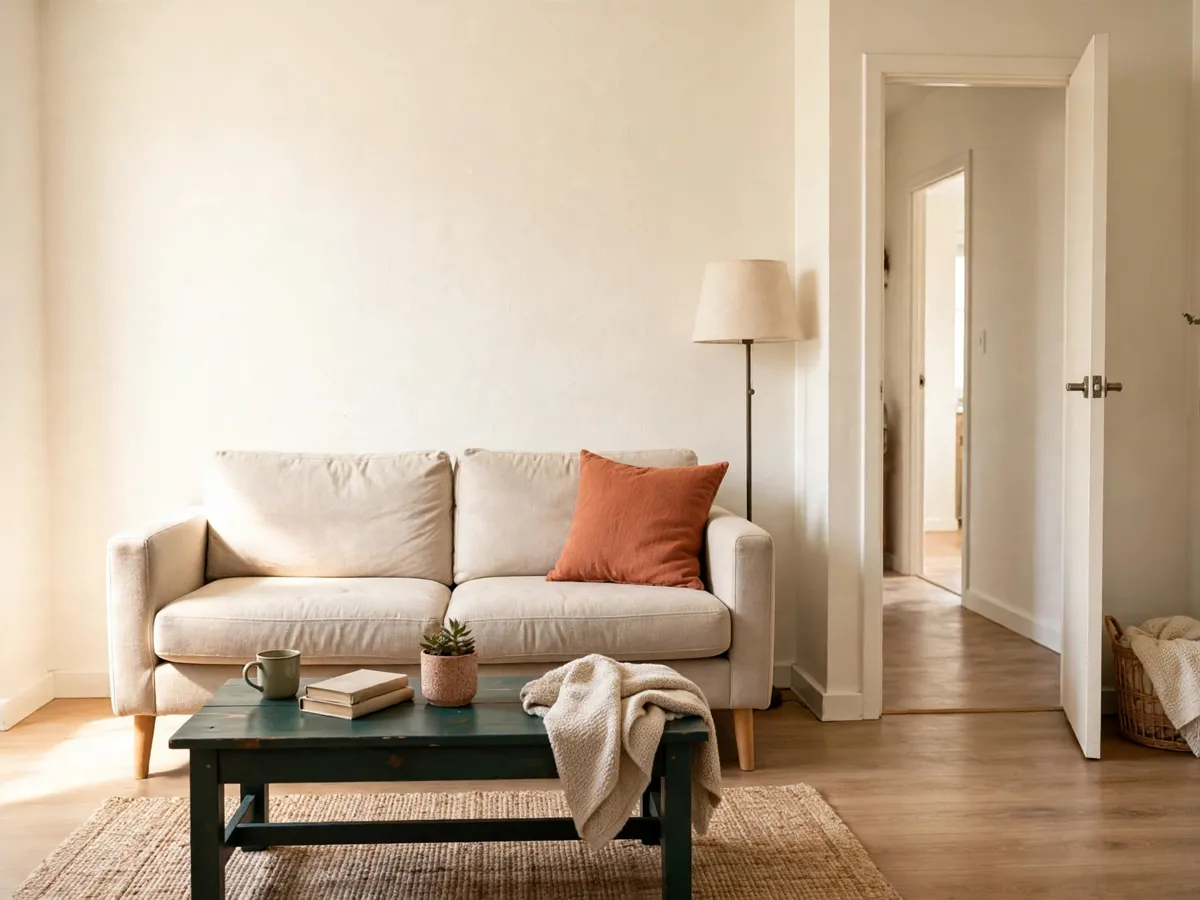
1. Measure the room, not the furniture
Write down three numbers before anything moves: the wall the sofa will sit on, the wall the screen or window is on, and the distance between the two. Then measure the swing of the front door and any window you plan to open, because those are the two paths the room has to keep. A small room is a room with two jobs — sit and walk — and the layout only works when the walk wins a lane.
For how wide that lane needs to be, the US Access Board guide to the ADA standards puts the minimum continuous clear width of an accessible route at 36 inches, reducing to 32 inches at points such as doorways.
That is a public-building figure, not a rule for your living room. It is a useful yardstick all the same: keep the main route through the room at that 32-to-36 band, and the small space stays easy to cross. When a room feels tight, it is almost always because the lane is the part that got filled.
Cost: $0. Time: 20 minutes with a tape measure and the room cleared of the stuff that is not furniture.
2. Pick one focal point, and make the room agree
A room with two focal points is two rooms fighting. Choose the one you actually use — the window with the view, the fireplace, the wall the TV hangs on — and point the seating at it. If the window wins, the sofa faces it and the TV becomes a secondary screen you move to the side or off the wall entirely. If the wall wins, the seating faces the wall and the window is a bonus, not the anchor.
The test is simple: sit down and see what your eyes land on. If you are splitting your attention between the screen and the door, the layout is not done. One anchor, one facing, and the room reads as a room instead of a storage box.
Cost: $0 to decide. Time: 10 minutes, and it is the decision every other step hangs on.
3. Keep the sofa where it earns its floor
The biggest mistake in a small room is floating the sofa in the middle to make it look like a magazine. It looks open on the photo and eats the walkway the moment anyone moves. In a room under about 10 by 12 feet, the sofa goes against a wall, and the wall it sits on should be the one the focal point faces. A two- or three-seater is usually the ceiling for a small room; a two- seater plus an armchair reads bigger than a four-seater does.
If the room is wide enough that a person can walk behind the sofa with the 32-to-36 inch lane intact, then floating it an arm's width off the wall works and opens the back wall for a shelf or a plant. Not wide enough, and the wall wins. The rule is one: the lane goes first, the sofa follows.
Cost: $0. Time: an hour to test both positions and live with the one that keeps the path clear.
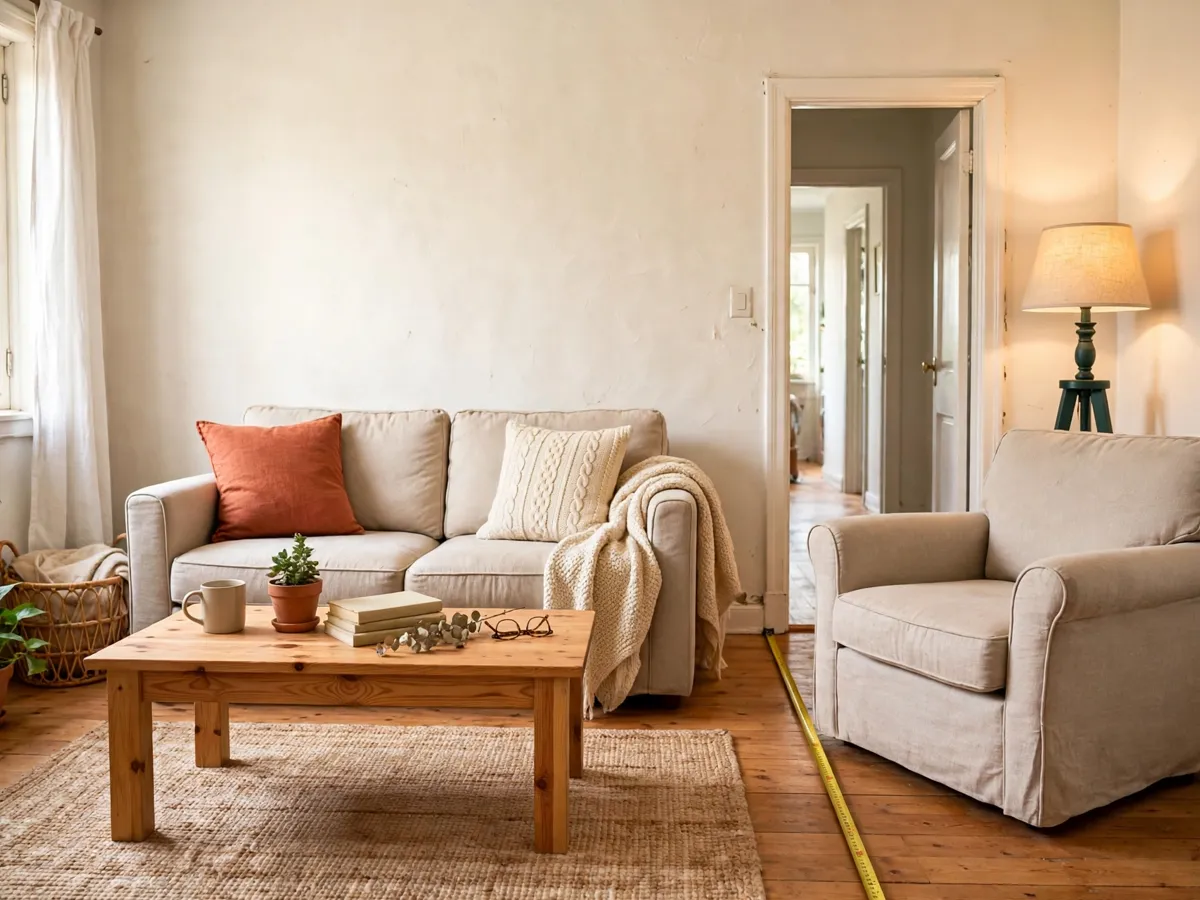
4. Set the distance, not the screen size
Buy the screen to the room, never the room to the screen. A 32 inch screen wants to sit about five to six feet from the sofa; a 43 inch wants eight. Measure that first, then place the screen on the wall that distance opens up. If no wall is far enough, the smaller screen is the answer, and the money saved buys the lamp that actually makes the corner feel finished.
For the table, a coffee table should keep a 14 to 18 inch gap from the sofa so you can reach the couch without stepping over it. A low table does the job in a small room and keeps the eye level with the sofa, which is what makes the corner read as one piece instead of two.
Cost: $0 to measure. Time: 15 minutes with the tape, before you touch the screen.
5. Work the perimeter, keep the center open
Everything small lives on the edges. A slim console under the window or along a short wall, a floor lamp beside the sofa, a low shelf in the corner the room cannot fill — the perimeter is where the small room keeps its stuff, and the center is where people live. The moment the middle starts holding a table or a rug that blocks the lane, the room closes.
For what to put on that wall, the no-drill wall decor guide covers the strip ratings that keep a renter's wall clean. And when the whole layout needs two rooms out of one, the studio layout plan is the next step.
Cost: $20–$60 for a slim console or a low shelf. Time: an afternoon to clear, place and live with it.
What we would skip
Skip the sectional, because it eats the lane the room needs. Skip the large oval rug, which crowds a small floor; a flat-weave under the table is enough. Skip the matching set, because the room is small and the mix is what makes it read as a home. The one thing worth the money is the floor lamp, because the warm light does more for how the corner feels than any furniture swap.
Cost: $0. Time: the decisions that keep the lane clear.
Honest costs: where the money actually goes
Rearrange-only route: $0, a tape measure and an afternoon, and the room reads as a room instead of a storage box. Add a slim console for the perimeter and you are at $40–$60. Add the floor lamp that makes the corner warm at night and you are at $80. A smaller screen that fits the distance is the one spend that quietly fixes the whole layout, and the old screen can be donated to a thrift store or a neighbor's wall.
Cost: $0–$140 for the whole rearrangement. Time: one afternoon to set it, a week to live with it and fine-tune.
Before you move anything: copy this
- Three numbers on the wall: sofa wall, screen wall, the gap
- Door swing and window opening measured, and kept out of the lane
- One focal point picked, and the seating facing it
- Sofa on the wall, unless the 32-to-36 inch lane fits behind it
- Screen sized to the distance, not the other way round
- Table 14 to 18 inches from the sofa, everything small on the edges
Cost: $0 to check. Time: 15 minutes, before anything moves.
Questions renters ask
Where does the sofa go in a small living room?
Against the wall the focal point faces, unless the room is wide enough to keep a clear path behind it. The wall wins by default; floating it is a choice for the rooms that are wide enough.
How far should the TV be from the couch?
Measure the room first, then buy the screen to fit. A 32 inch wants about five to six feet, a 43 inch wants eight. If no wall opens up that distance, the smaller screen is the fix, not the bigger one.
Should I buy matching furniture?
No. A two-seater, an armchair and a low table read bigger and cozier than a matching set, and the mix is what makes a small room feel like a home instead of a showroom.
What makes a small room feel bigger?
An open lane through the room, a low table that keeps the eye level, and light on the edges instead of one bright center. Clear the middle and the space does the rest.
Save these on Pinterest
Pin the lane rule first, because it is the step that stops the furniture from eating the room. The no-drill wall the layout leaves open is in the renter wall decor guide, and the warm light that finishes the corner is the cozy living room guide. Both sit in the Small Room Decor collection for the next room you arrange.