 Plant As Deco
Small Room Decor
Small Open Plan Kitchen Living Room Ideas: Two Rooms, One Space
By Plant As Deco · Updated 14 November 2026
An open plan kitchen and living room in a small apartment is one room doing two jobs, and the failure is always the same: the sofa ends up in the cooking lane, the counter becomes a dumping ground and the whole space reads as a kitchen with a couch in it. The fix is three moves — a lane that stays a lane, a sofa that faces the counter instead of blocking it, and one surface that catches everything cooking throws off. That is the whole plan, and it costs a rug and a shelf, not a wall.
Weekend-ready: $40–$180, one weekend. No walls built, no plumbing moved — renter-safe throughout.
1. The lane between the counter and the sofa is the room
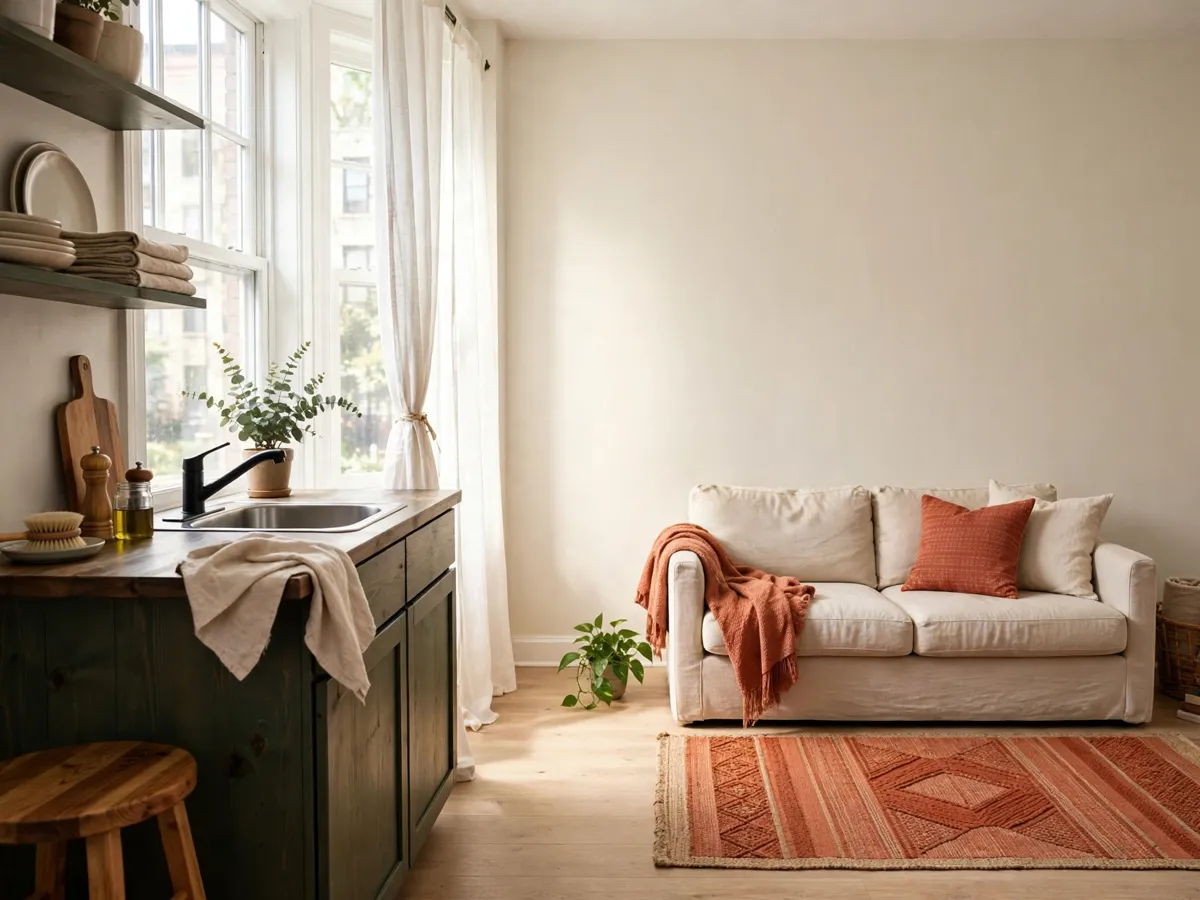
The open plan lives or dies on one measurement: the clear path from the kitchen to the door, the bathroom and the sofa. That lane has to be wide enough to carry a hot pan past a person, and everything in the room arranges itself around keeping it clear. The sofa goes against the wall opposite the counter, not across the lane, and the coffee table is small enough to walk around. The lane is the same rule the studio layout guide tapes on the floor, and in an open plan it is the one zone that cannot be traded.
Cost: $0. Time: twenty minutes with a tape measure and painter's tape on the floor.
2. Face the counter, and let the sofa be the divider
The sofa that faces the counter does two things at once: it gives the living side a direction, and it turns its back into the divider the room does not have a wall for. Facing the kitchen means the person on the sofa is part of the cooking instead of behind it, and the back of the sofa marks where the living room starts. The alternative — the sofa against the kitchen wall — puts the seating in the cooking lane and leaves the living side floating. The second option, for a room too narrow to face, is the sofa against the long wall with the coffee table doing the dividing; the living room layout guide has that version with the focal point math.
Cost: $0 to move the sofa. Time: thirty minutes, and the test is standing at the stove and seeing the sofa.
3. The counter is the dining table, and the stool is the chair
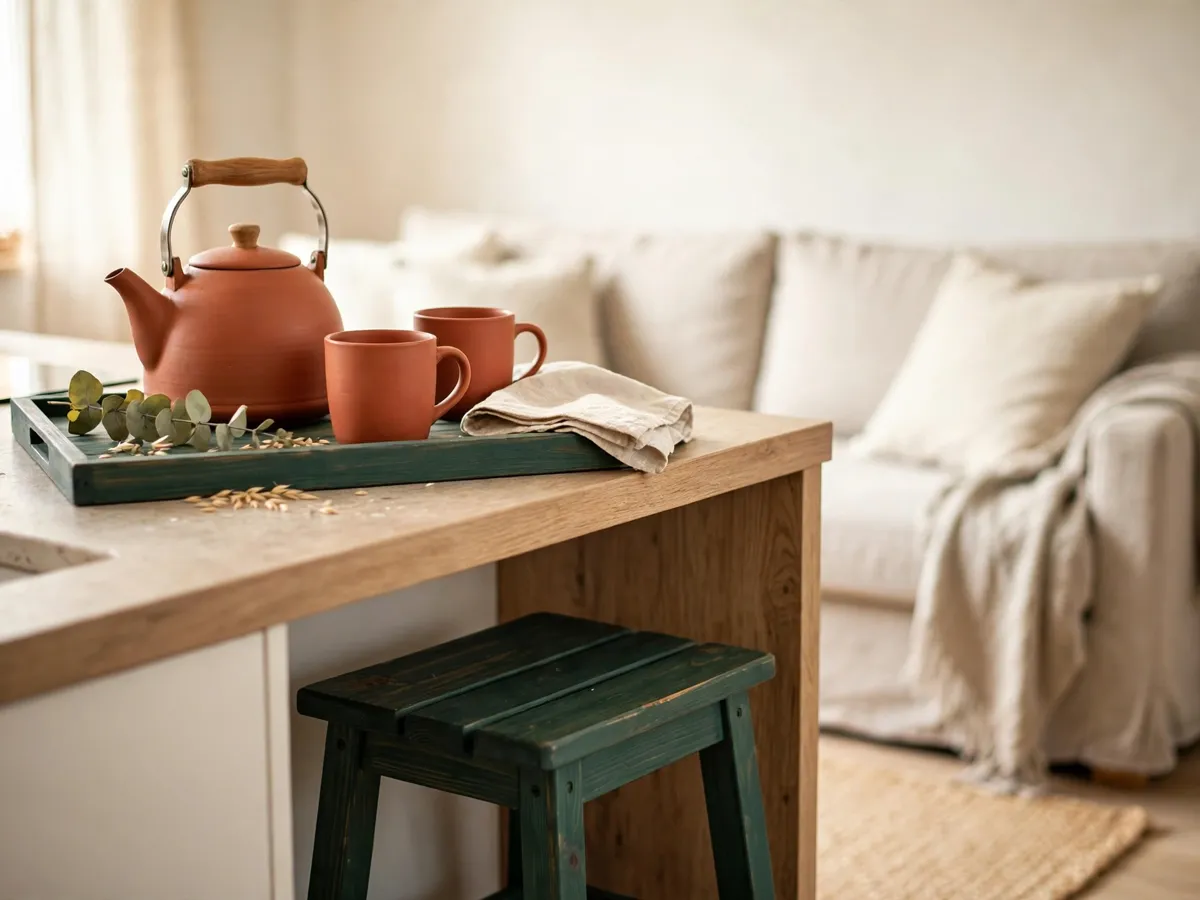
The small open plan rarely has room for both a counter and a dining table, and the counter wins because it is already there. Two stools that tuck completely under the overhang turn the counter into the table for everyday meals, and the dining nook stays for the nights people come over. The rule is the same one the dining nook guide runs on the table: the seat disappears when it is not in use, or the room is holding chairs all day. The overhang is the number to check — enough for a knee, or the stool is decoration.
Cost: $40–$120 for two tucking stools. Time: twenty minutes to check the knee clearance and the lane.
4. Keep the cooking out of the couch, and the room stays two rooms
The open plan's real problem is not the furniture, it is the smell, the grease and the noise that travel from the counter to the sofa. Three small moves handle it: the counter stays clear enough that nothing sits out in the open, the shelf above the counter holds the oil and the spices that would otherwise live on the surface, and the rug under the sofa stops at the living side instead of running into the kitchen. A fan or the window over the sink does the rest. The room that separates the two jobs reads as two rooms in one space, which is the only version of open plan that works small. The counter rule itself is in the small kitchen guide.
Cost: $0–$60 for the shelf, the rug is the living side purchase. Time: one hour to set the separation and live with it.
What we would skip
Skip the island, because it is the piece that eats the lane and the counter already does the job. Skip the dining table next to the counter, because two eating surfaces in one small room is one too many. Skip the sofa with its back to the kitchen window, because it blocks the light and the cook. The one thing worth the money is the two tucking stools, because they turn the counter into the table without holding the floor.
Cost: $0. Time: the decisions that keep the lane clear.
Honest costs: where the money actually goes
Move-only route: $0, one weekend, and the room is already two rooms once the sofa faces the counter and the lane is clear, because the plan is the arrangement. Add two stools for $40–$120, the shelf for $20–$50 and the living-side rug for $30–$120, and the whole open plan is finished for about $90–$290. A secondhand counter stool is the one spend that quietly does the dining, and the rug is the piece that marks where the living starts.
Cost: $40–$180 for the plan, with the stools first. Time: one weekend, and the test is a hot pan carried past the sofa.
Before you move the sofa: copy this
- The lane taped on the floor and kept clear, counter to door
- The sofa facing the counter, its back marking the living side
- Two stools that tuck completely under the counter overhang
- The counter kept clear, with the oil and spices on the shelf
- The rug stopping at the living side, never running into the kitchen
Cost: $0 to check. Time: fifteen minutes, before the first order.
Questions renters ask
How do I separate a kitchen and living room without a wall?
With the back of the sofa and the edge of the rug: the sofa facing the counter marks the living side, and the rug stopping at that line marks the floor. A shelf or a tall plant at the end of the counter does the rest, and none of it needs a builder.
Should the sofa face the kitchen or the TV?
In a small open plan, the kitchen, because the room has one direction and the cook is in it. The TV then goes on the wall the sofa already faces, or on a slim stand beside the counter end, and the room does not end up with two focal points fighting.
How much space do I need between the counter and the sofa?
Enough to carry a hot pan past a person standing at the counter, and that is the honest test rather than a number. Tape it on the floor and walk it with a pot before the sofa moves, because the sofa is the piece that is hardest to move back.
How do I stop cooking smells reaching the sofa?
The fan on, the window over the sink cracked, and the counter clear enough that nothing sits out in the open. The shelf above the counter holds the oil and spices that would otherwise be on the surface, and the rug stopping at the living side keeps the fabric out of the cooking zone.
Save these on Pinterest
Pin the lane step first, because it is the measurement the whole open plan obeys. The zoning is in the studio layout guide, and the counter rule is in the small kitchen guide. Both sit in the Small Room Decor collection for the next open plan you split.