 Plant As Deco
Small Room Decor
Daybed Ideas for Small Spaces: A Guest Bed That Reads Sofa
By Plant As Deco · Updated 22 November 2026
A daybed is the one piece that earns its floor in a small rental. It works as a sofa through the week and a guest bed the nights someone stays, without claiming a whole room. This guide covers sizing, trundles, placement, and the styling moves that keep it reading as seating instead of a spare mattress left out.
Weekend-ready: $200–$800 for the frame and first bedding, one afternoon to restyle. Renter-safe, no drill where possible.
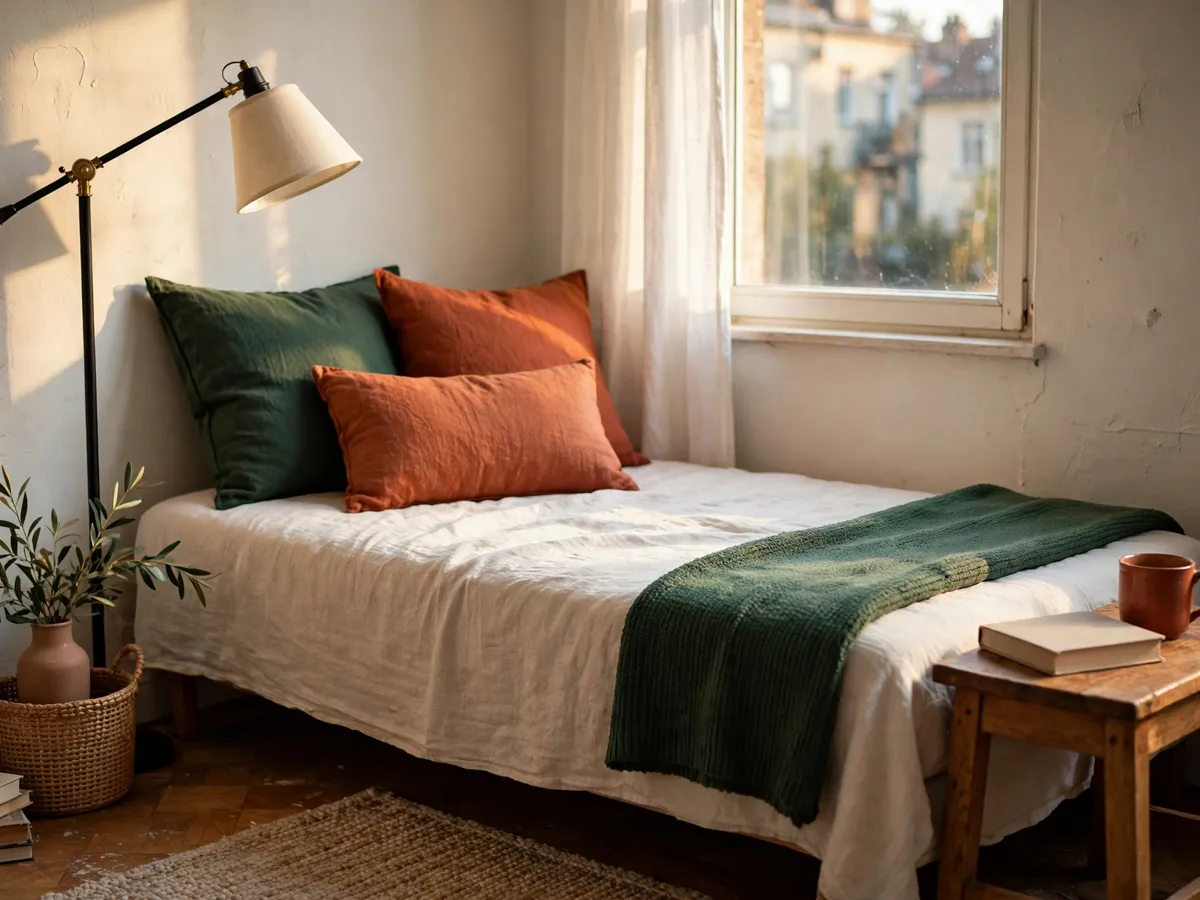
1. Why a daybed solves the guest-room problem in a rental
Most small apartments have no room to spare. A guest bed empty 350 nights a year is floor a renter cannot afford to lose, and a sofa bed folded out every night is a chore. A daybed sits between the two: a twin mattress in a frame with a back and sides, built to be sat on like a sofa and slept on like a bed, with no conversion step.
It earns its keep when someone visits often enough to need a real mattress but not often enough to justify a dedicated room: parents staying a long weekend, a friend after a late dinner, a partner who keeps different hours. For those patterns it beats an air mattress on comfort and a sleeper sofa on daily use.
It is the wrong buy when nobody stays over. In a studio that never hosts, a daybed is a twin bed in the living room and it will read that way however many pillows you stack on it. If the room already has a bed, a daybed adds a second one and shrinks the floor. The honest test is frequency: under six overnight guests a year, the small guest room on a budget route, a good air mattress and proper bedding, does the same job for far less.
Cost: $0. Time: 20 minutes to count how many nights a year someone actually sleeps over.
2. The sizing decision: twin mattress, depth and the walkway math
Almost every daybed takes a standard twin mattress, 38 inches wide by 75 inches long. That is the footprint of a single bed, and it is the number that decides whether the piece fits. The frame adds two to four inches per side for the back and arms, so the total runs 42 to 46 inches wide and 77 to 80 inches deep. Measure the wall before anything else.
Depth matters as much as width. A daybed against a wall sticks out about 40 inches from the baseboard. The walkway in front needs 24 to 30 inches to pass comfortably, so the room wants at least 70 inches from the daybed wall to the facing wall or furniture edge. In a 10-by-10 room that leaves roughly three feet of open floor, enough for a small rug and a side table and not much more.
Mattress thickness is the detail people miss. For a daybed used as seating, keep it between 8 and 10 inches. Thicker lifts the seat too high for the back cushions to support; thinner looks like a camp cot. The back rail should land 26 to 32 inches from the floor, which is sofa height. Check both specs together, because the frame and the mattress have to work as a pair.
Cost: $0. Time: 10 minutes with a tape measure.
3. Where it goes: corner, under-window, divider, home-office double
Four placements work in a small space, and each solves a different problem. The corner is the most common: long side against one wall, one end butted into the corner. Two walls carry the piece, the front stays open. It suits a living room short of seating or a bedroom that wants a reading spot.
Under a window is the second. The daybed gets daylight for reading and fills a wall most furniture cannot use. The back rail should sit below the windowsill so the glass stays clear, so if the sill is under 30 inches, pick a low-back or removable-back frame over a tall scrolled one.
As a divider, it splits a studio without a wall. The back faces one zone, the open seating side faces the other, and light still travels through. It belongs in the same decision as the room divider ideas for a small apartment, and a studio apartment layout often uses it as the piece that separates sleeping from living.
The fourth spot is a spare room that doubles as a small home office. Put it on the wall opposite the desk so the camera does not catch the bed behind you on a call, and keep it styled as seating during the work week.
Cost: $0. Time: 15 minutes to map and measure the candidate spots.
4. Trundle vs pop-up vs storage drawers: what each gives a small space
The 12 to 14 inches of clearance under a daybed can hold one of three things, and each trades differently in a small apartment.
A pull-out trundle is a second twin on casters that slides out low to the floor. It turns one sleeping spot into two, and the cost is floor: extended, it adds another 38 by 75 inches in front of the frame, so the room needs that clear at night, which usually means moving the coffee table and rug aside first. Its mattress runs thinner, 6 to 8 inches, to fit the clearance.
A pop-up trundle raises the second mattress level with the main one, so two twins make a king-width surface. That suits a couple or a tall single sleeper who wants the full width. The mechanism adds cost and weight, and the pair needs a strap to stay aligned. It is the best choice when the daybed is the primary bed in a studio.
Storage drawers give up the second bed and add the storage a rental usually lacks: two or three casters drawers holding bedding, off-season clothes, or whatever else needs a home. Many frames take either a trundle or drawers, so that decision can wait until the frame is in the room.
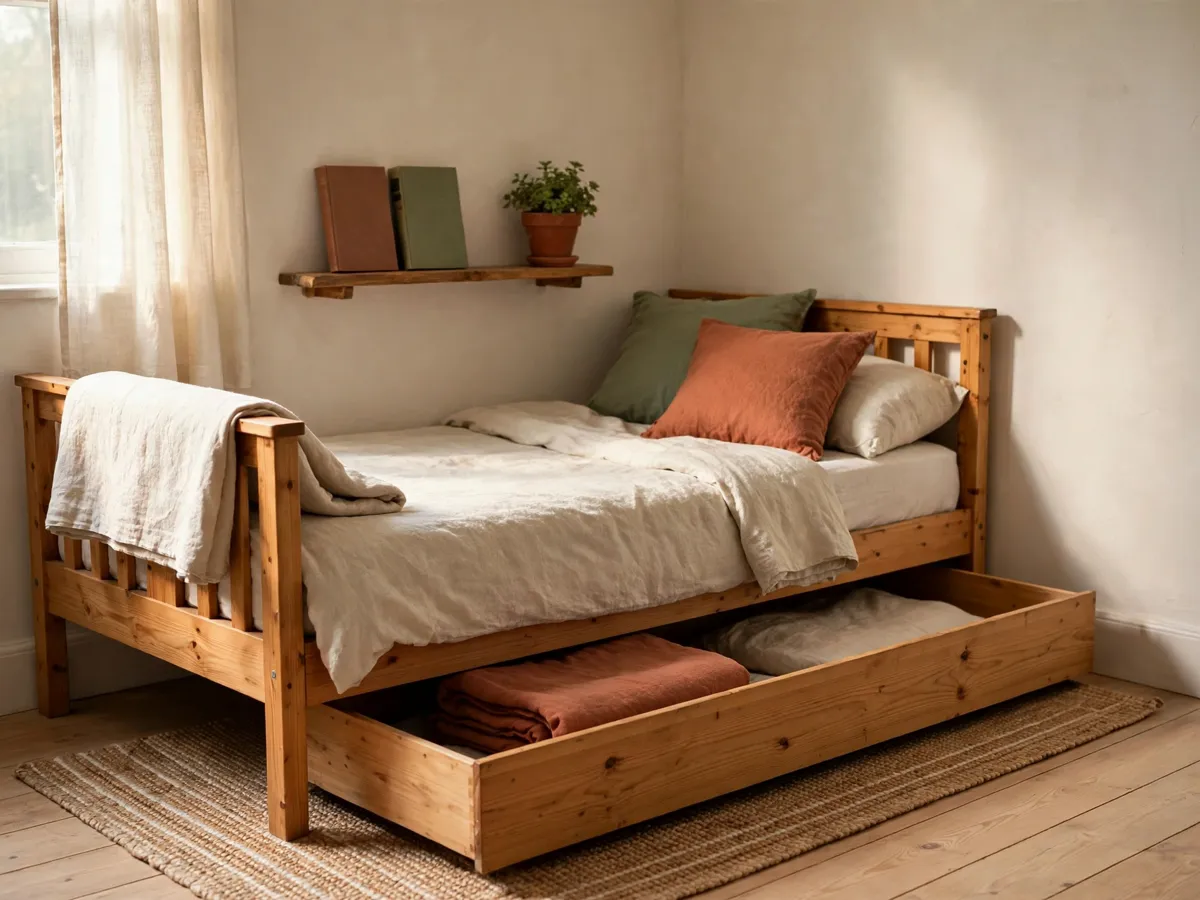
Cost: $0 to compare the three. Time: 10 minutes to pick which one the room needs.
5. Styling so it reads sofa, not bed
Five moves separate a daybed that reads sofa from one that reads spare mattress. None costs much, and together they change how the piece looks from across the room.
Cover the mattress first. Bare sheets read bed no matter how many cushions go on top. A fitted daybed cover, a fitted sheet cut for the three-sided frame, wraps the mattress so it reads as an upholstered seat base. Pick a tone close to the frame or a neutral already in the room, and the mattress stops registering as one.
Add back cushions. A frame back is hard and too upright to lean on, and visually flat. Three to five throw pillows in 18 or 20 inch squares layered against it give the daybed the depth of a sofa. Mix two solids and one pattern, and keep the count odd so the arrangement looks placed rather than stacked.
A floor lamp at one end does more than light the spot. It gives the silhouette of a sofa with a reading lamp, a cue the eye reads as living room. Set it on the end opposite the side table and angle the shade over the seating.
Fold the throw, do not drape it. A folded throw at one end reads sofa accessory; one trailing to the floor reads bedding. Fold in thirds lengthwise, then in half, and set it at the end with the fold facing out.
Cost: $40–$120 for a fitted cover, four pillows and a floor lamp if you need one. Time: 30 minutes to restyle.
6. Back and sides: pick the frame style
The frame is the biggest cost and the longest-lived decision. The back style does most of the work in whether the piece reads sofa or bed, and four styles are common.
- Solid back. A full wood or upholstered panel behind the mattress. Reads most like a sofa and needs the fewest cushions, because the panel carries the visual weight. Best when the daybed is the primary seating in the room. Heaviest of the four and the hardest to move.
- Slatted back. Wood slats between two posts. Lighter than a solid back and more casual, somewhere between a bench and a sofa. Suits a bright room where airiness matters. The gaps are uncomfortable to lean on, so it needs back cushions.
- Metal scroll. Iron or steel with curved work on the back and arms. Lightest frame, easiest assembly, and the open metalwork keeps a small room from feeling blocked. Bare metal is hard against the shoulders for daily sitting, so it needs more padding than wood.
- Upholstered. Fabric over foam on the back and arms. Reads most like a sofa and is the most comfortable to sit on, because the padding replaces the cushions. Hardest to keep clean in a rental with pets or spill risk.
For a small living room layout where the daybed replaces a sofa, go solid or upholstered. For a spare room used occasionally, slatted or metal keeps the visual weight down.
Cost: $200–$700 for the frame. Time: 1 to 2 hours to assemble.
7. Bedding that works double duty
Daybed bedding has to act as upholstery by day and as sheets by night, and those goals pull opposite ways. The answer is to layer, so the top reads sofa and what sits under it reads bed when needed.
The fitted cover from section 5 is the base layer and stays on always, in a heavier twill or canvas. Under it, a regular fitted twin sheet goes on for sleeping. The cover hides the sheet, so the bed layer is invisible during the day.
On top, layer two throws. A heavier knit or quilted throw folded at the foot finishes the seating; a lighter linen one across the middle softens the line between mattress and cushions. When a guest stays, both come off and sleeping pillows go on. The switch takes about two minutes.
Keep two pillow sets. Four or five decorative squares for sofa mode, two sleeping pillows in cases that match the hidden sheet for bed mode, stored separately. That separation is what stops a daybed looking like a bed hastily turned into a sofa.
Cost: $30–$90 for the cover, throws and pillow cases. Time: 20 minutes to layer.
8. Around it: rug, side table, lighting, one plant
What surrounds a daybed decides whether it feels part of the room or a bed parked against a wall. Four objects handle it, each with a sizing rule.
A rug under the front legs anchors the zone. It should reach at least 18 inches past the front, so someone sitting down steps onto fabric rather than bare floor. A 5-by-7 foot rug is the usual minimum for a twin daybed; 8 by 10 covers the frame plus a side table. Leave a border of visible floor at the baseboard so the room does not read carpeted wall to wall.
A side table at one end holds a lamp, a book and a drink. Set the top level with the mattress surface, about 20 to 24 inches off the floor, and keep it close enough to reach without leaning. Around 18 inches across is plenty. Where floor is tight, a narrow console behind the frame uses the gap to the wall instead.
Light comes in two layers: a floor lamp at one end for reading, a small table lamp on the side table for ambient glow at a lower height. Two sources at two heights read living room, where a single overhead reads bedroom. Keep both bulbs warm, 2700 to 3000 kelvin.
One plant at the end opposite the lamp balances the vertical weight. A small tree in a 10-inch pot, a trailing plant on a shelf above, or a low bushy one on the floor all work. Its job is to break the hard line of the frame, and a small plant does that as well as a large one.
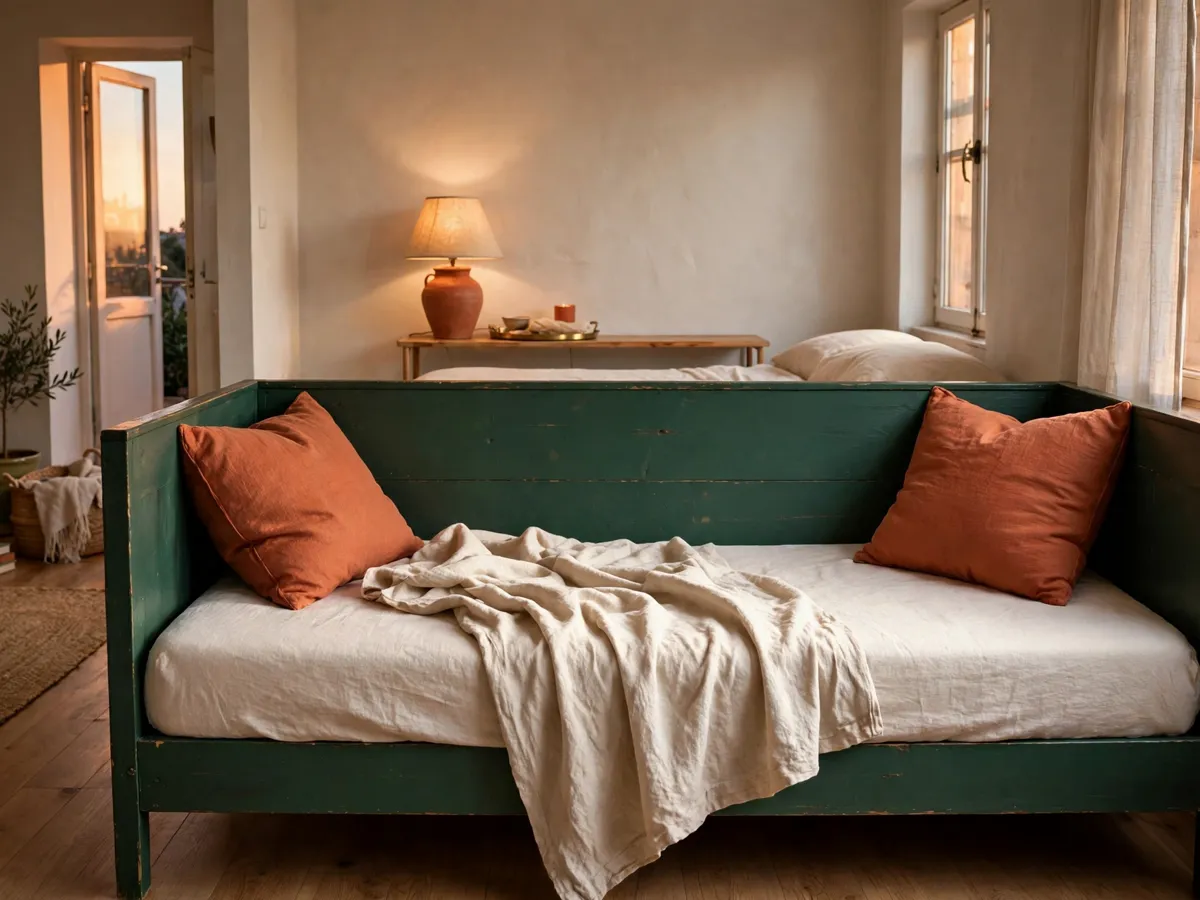
Cost: $50–$180 for rug, side table, lamp and plant. Time: 30 minutes to place.
9. Renter reality: weight, delivery, assembly, moving it out
A daybed is one of the heavier pieces a renter buys, and the practical questions matter as much as the styling ones.
A metal frame weighs 40 to 60 pounds and ships in one flat box. A wood frame with a solid back runs 80 to 120 pounds, sometimes in two boxes. Upholstered is heaviest at 100 to 150. Weight decides stairs, elevators, and who carries it. For a third-floor walkup, a single-box metal frame is the practical pick.
Assembly takes 30 minutes for metal with an Allen key and 1 to 2 hours for wood or upholstery. Most need a second person for at least one step, usually lifting the back panel into place. None of them drill into walls or floors, which is exactly what makes a daybed renter-safe: it stands on its own legs and moves as one unit.
Moving out is the last test. Metal disassembles flat and fits in a car; a solid-back wood frame may need a truck, and the back panel is the awkward piece. Most frames clear a standard 30-inch door, but a few wide upholstered backs run 34 inches and will not, without being taken apart first.
Cost: $0. Time: 20 minutes to check stairwell and door widths before ordering.
10. What we would skip
Three things that photograph well in a catalog and cause problems in a small rental.
- Theme-bed styling. Frames sold as outdoor lounge sets, canopy daybeds, or with side tables bolted on. They read as one specific product rather than a sofa, and the fixed extras limit where the frame can go. A plain frame styled with covers and cushions stays flexible.
- Undersized trundle mattresses. The 4 or 5 inch pad that ships with some frames is close to a cot, and an adult on it for more than one night feels the slats. Budget a separate 6 to 8 inch twin for the trundle and check the frame clearance first.
- Bare metal frames for daily sitting. A cheap frame with a low back rail and no scrollwork is light and inexpensive, but the back gives no support, so the daybed needs a wall of cushions that slide through the openings. Spend a little more on a back that holds cushions in place.
Cost: $0. Time: 5 minutes to read the frame specs against these three.
Common questions
Can a daybed work as the main sofa in a living room?
Yes, when the frame has a solid or upholstered back that supports sitting. A twin daybed is narrower than a standard sofa, so it seats two comfortably and three in a pinch. Style it with a fitted cover, back cushions and a floor lamp and it reads as seating. A bare metal frame with an open back is weaker as daily seating, because the back offers no support without cushions.
What size mattress does a daybed take?
Nearly all take a standard twin, 38 by 75 inches; a few wider frames take a full, 54 by 75. For a daybed used as seating, keep the mattress 8 to 10 inches thick so the seat lands at sofa height. A trundle takes a thinner twin, usually 6 to 8 inches, to fit the clearance under the main frame.
What is the difference between a pull-out and a pop-up trundle?
A pull-out slides out on casters and stays low to the floor, giving a second sleeping spot below the main mattress. A pop-up raises the second mattress level with the first, so two twins form a king-width surface. The pop-up costs more and weighs more; it suits a couple sharing the bed nightly. The pull-out is simpler and cheaper for occasional guests.
How do I make a daybed look like a sofa?
Wrap the mattress in a fitted daybed cover in a heavy fabric, add four to five back cushions in 18 or 20 inch squares, put a floor lamp at one end, and fold a throw at the foot rather than draping it. Keep sleeping pillows stored separately and bring them out only at night, so the piece reads as seating from across the room.
Is a trundle or storage drawers better for a small apartment?
It depends on how often guests stay. A trundle adds a second bed but needs clear floor in front of the frame every night it is used. Drawers give that up and add storage most rentals lack. Under six overnight guests a year, drawers are the more useful choice, and many frames accept either, so the decision can wait.
Save these on Pinterest
Pin the sizing math and the styling checklist, the two that decide whether your daybed reads sofa or spare bed. This guide and the rest of the small room decor collection live together there.